
Drywall Installation in Fort Myers & Lehigh Acres, FL
We hang drywall for new homes, additions and gut remodels: tight joints, square corners, and board that is ready for the finisher, from tall walls on scaffolding to coffered ceilings.
- New builds & additions
- Walls and ceilings
- Hang, finish & texture
- English y español
Good finishing starts with good hanging
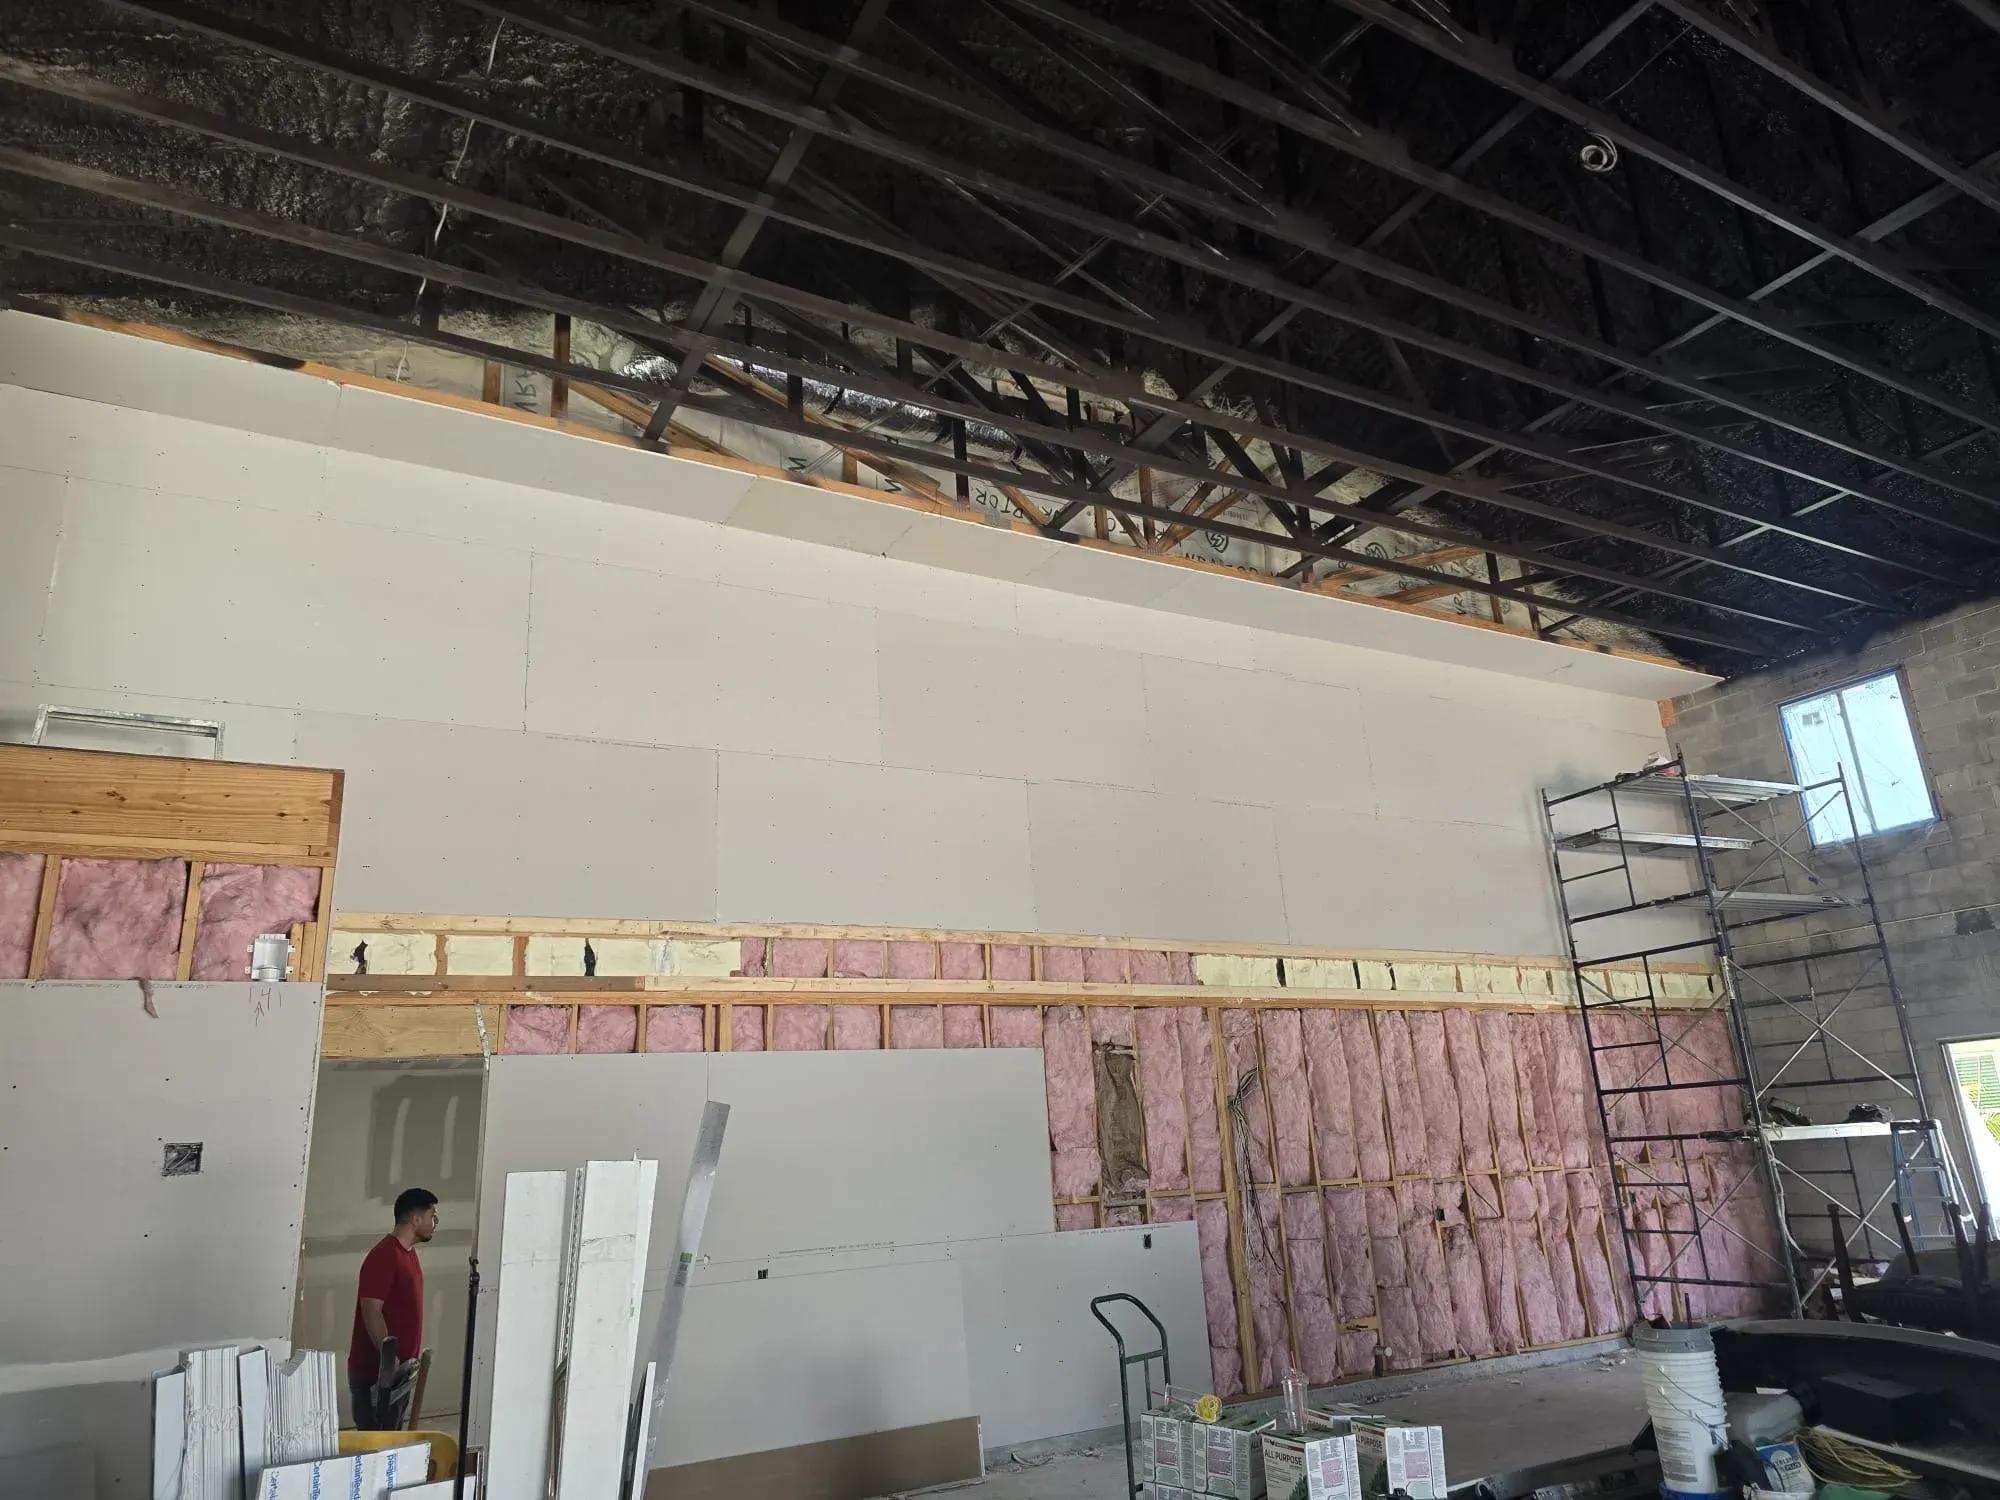
Everything that makes a wall look expensive happens before the first bucket of mud is opened. Board that is cut tight, fastened on a consistent pattern and laid out to put as few seams as possible in the eye line gives the finisher a surface that needs less compound to hide. Board that is sloppy gives you humps, gaps and cracks that no amount of sanding fully removes.
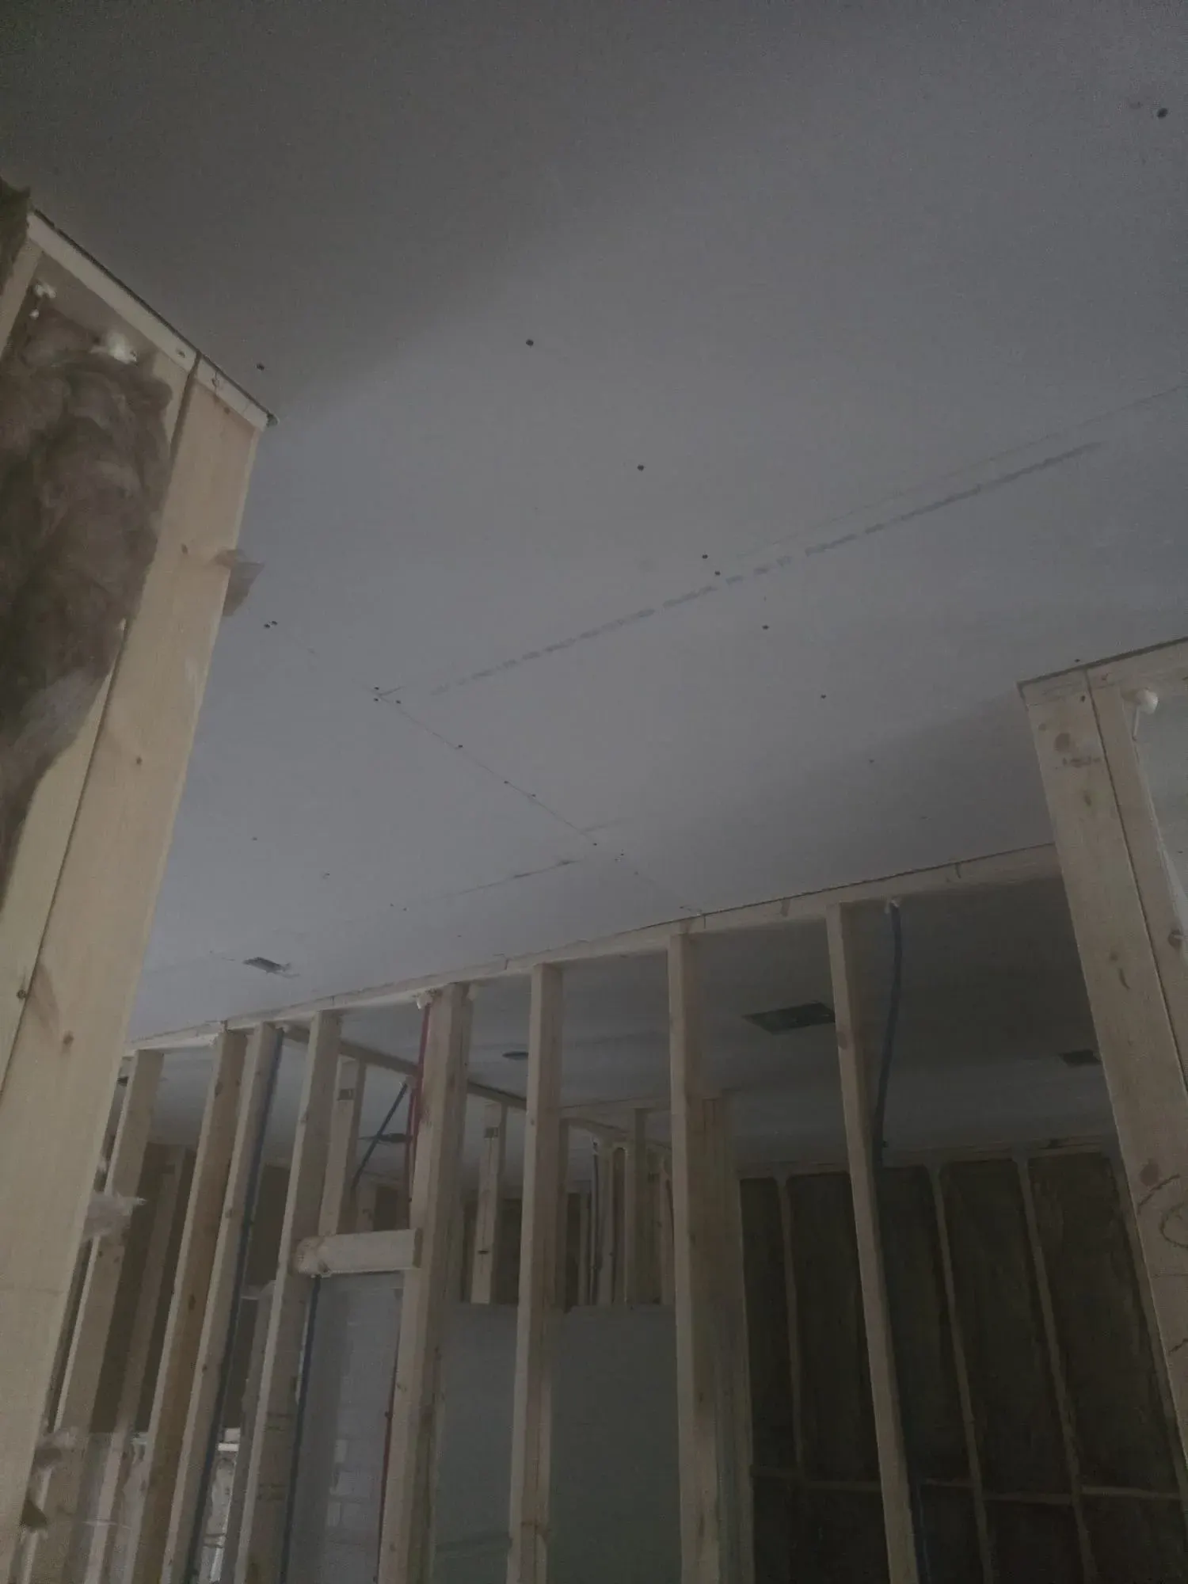
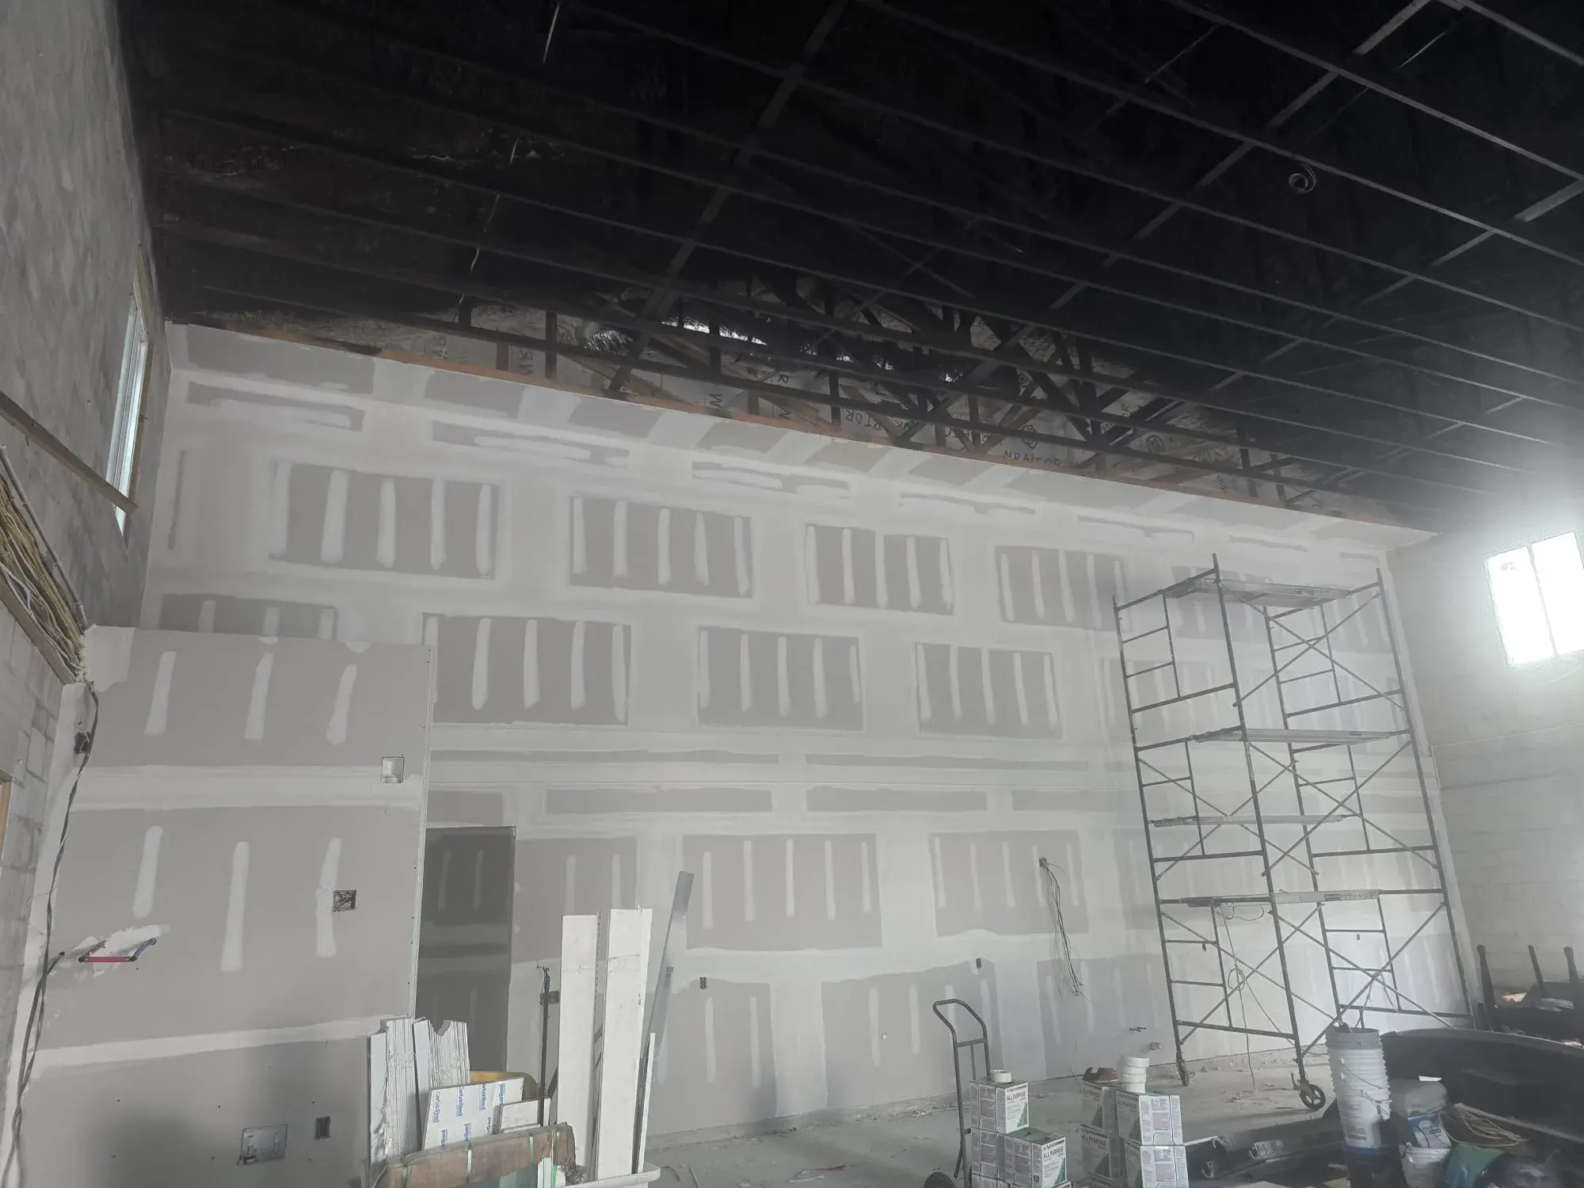
The photos on this page are from our own jobs: tall walls hung in sections over insulated framing, with scaffolding and ladders working the high rows, and ceilings framed up for a coffered layout. Work like that is why we plan sheet lengths and seam locations before we start instead of cutting as we go.
In this part of Florida a lot of walls are not wood-framed at all. Concrete block exteriors with furring strips are standard in Lehigh Acres and across Lee County, and the hang has to start with checking that the furring is straight. We would rather shim a strip than hang over a wave.
When you need a full hang
Installation is a bigger job than repair. These are the situations where a full hang is the right call:
New construction and additions
Once framing, rough-in and insulation have passed their inspections, the board goes up. We coordinate the start with the builder or the owner so we are not waiting on other trades.
Gut remodels
When a kitchen, bath or whole floor is taken down to studs, every wall and ceiling needs new board, and the layout is often changing around new openings and soffits.
Storm and flood rebuilds
After flooding, wet drywall is cut out and replaced. Hurricane Ian in September 2022 sent water into homes across Lee County, and flood-cut walls still turn up as full-room rehangs.
Garage conversions and new rooms
Turning a garage or porch into living space means framing, insulating and hanging walls and a ceiling where there were none, with the fire separation the code asks for between spaces.
Tall walls and high ceilings
Great rooms, stairwells and shop-style spaces need staging, longer sheets and a crew comfortable working at height.
Coffered, tray and soffit ceilings
Layered ceilings have many small pieces, tight returns and a lot of corner bead. They reward a crew that has hung them before.
How a drywall hang runs, start to finish
The order below is what keeps joints tight and the finisher's job short.
- Check the framing and the plansWe walk the job for flat, plumb framing, missing blocking and anything that will fight the board, and confirm board types for each room with the plans.
- Plan sheets and stage the boardSheet lengths are chosen room by room to reduce butt joints, and board is stocked into each room so the crew is not carrying sheets across the house while hanging.
- Hang ceilings firstCeiling board is fastened to the framing on the right pattern, with attention to sag-prone spans, then the wall board goes up underneath.
- Cut in the openingsBoxes, vents, windows and door openings are cut so there are no oversized gaps that compound will have to bridge later.
- Inspect, then hand to the finisherWhere an inspection is required, the hang waits for it. Then we check for loose screws, torn paper and open seams before the first coat of compound goes on.
What drives the cost of drywall installation
Hanging is priced on the job in front of us, not by a flat number. Here is what moves a quote up or down:
Total square footage
The area of walls and ceilings sets the baseline for labor and for how much board the job needs.
Ceiling height and layout
Nine- and ten-foot walls, vaulted spaces, and tray or coffered ceilings add cuts, staging and time.
Type of board
Standard, moisture-resistant and fire-rated board all cost differently and some rooms need a mix.
How the walls are built
Wood studs, steel studs, and furred block walls each need different fasteners and prep.
Access and delivery
Stairs, tight doorways and long carries slow a crew down; open ground-floor access speeds it up.
Schedule and sequencing
If other trades overlap with the hang, or inspections have to pass first, the timeline and cost shift.
Why builders and owners hand us the hang
Drywall is our core trade. Hang, finish and texture are the three words on our logo, and the same crew is accountable for each stage, so a seam placed badly at the hang is a seam we fix ourselves.
The drywall photos on this page and across the site are from real Azteca jobs, so what you see is the work you would be hiring.
- Hang, finish and texture from one crew.
- Experience with tall walls, coffered ceilings and block-wall furring.
- Clear communication in English and Spanish.
- Based in Lehigh Acres and working across Lee County.
Where we hang drywall
Our home base is Lehigh Acres, where much of the new building in Lee County is happening, and we take installation work across Fort Myers too. See our Lehigh Acres and Fort Myers pages for what each area means for a hang.
Questions people ask us
What thickness of drywall do you hang?
Half-inch board is the standard on most residential walls. Five-eighths-inch is common on ceilings that need to resist sagging and wherever the plans or code call for fire-rated Type X board. We follow the plans and what the building inspector requires, and we can advise when plans leave it open.
Can you hang drywall over concrete block walls?
Yes. Block construction is everywhere in Lee County, and interior faces of block walls are normally furred out with strips so board can be screwed to them. The furring has to be plumb and flat, because drywall can only be as straight as what it is fastened to.
Should the ceilings be hung before the walls?
Almost always. Ceilings go up first so the wall board can be tucked tight underneath and carry some of the ceiling edge, which gives you a stronger corner and cleaner finishing later.
Which rooms need moisture-resistant or fire-rated board?
Bathroom and laundry walls outside the tub or shower zone typically get moisture-resistant board, and the wall and ceiling between a garage and living space are fire-rated assemblies under the building code. Showers and tub surrounds get a cement-board or similar backer behind tile, not regular drywall. Your plans and local inspector have the final say.
Does drywall need an inspection before it is taped?
Some jurisdictions and some wall assemblies require one before the board is covered with compound, and it depends on the project and the county. If your job needs it, we schedule the hang so the inspection happens before taping starts.
Do you handle installation only, or finishing too?
Both. Hanging, finishing and texture are the three things we do, and having one crew carry the job from bare studs to a paint-ready wall means nobody can blame the last trade for a problem. You can also hire us for the hang alone if another crew is finishing.
Planning a build, an addition or a remodel?
Send us the plans or describe the rooms and we will tell you what the hang involves. Call, or use the form.
- Se habla español: llámenos al (239) 410-4536